Courtesy of Daniel Gale Sothebys Intl Rlty, Doreen Gabrielsen Listing Contact: 631-288-1050 
See all photos

712 Hubbard Avenue, Aquebogue, NY

712 Hubbard Avenue, Aquebogue, NY 11901
For Sale

712 Hubbard Avenue, Aquebogue, NY, Aquebogue NY

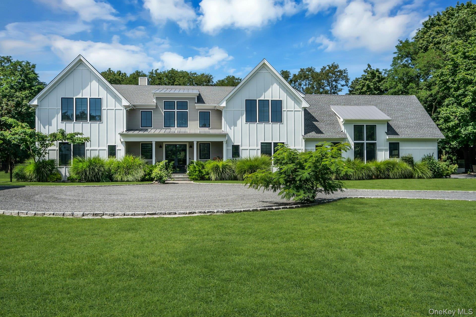
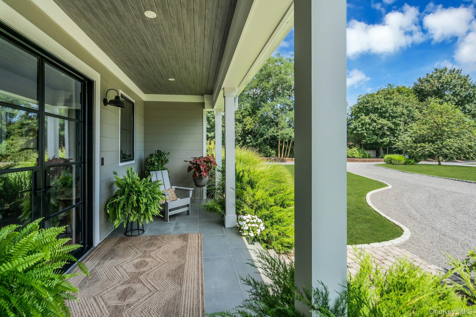
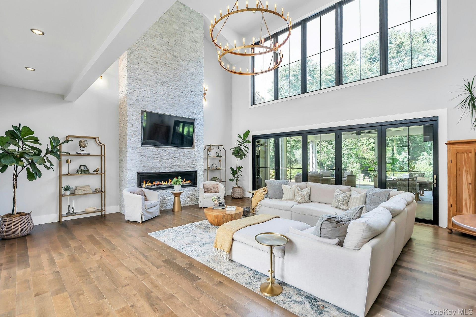
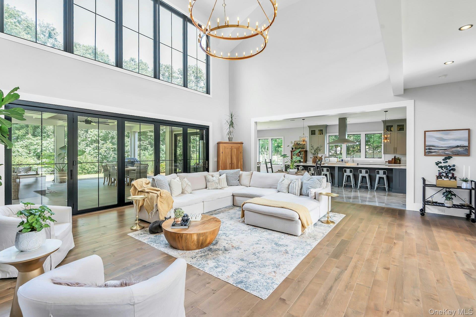
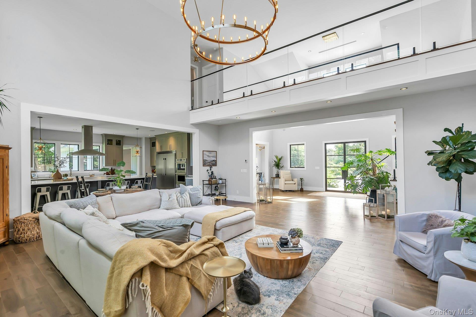
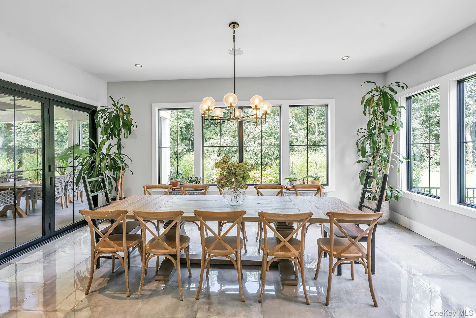
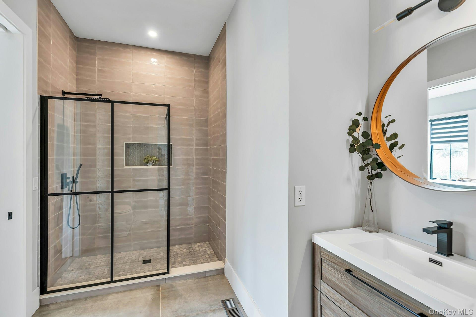
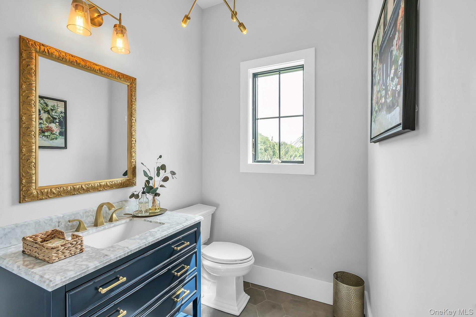
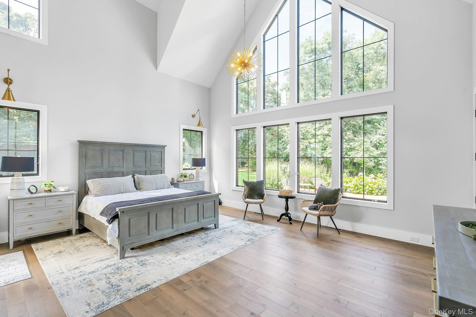
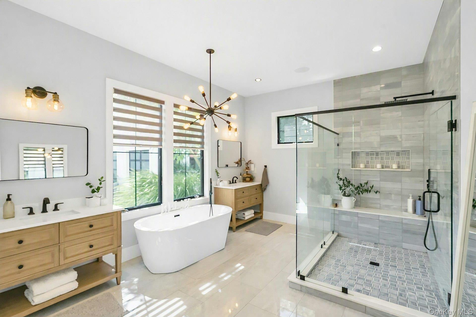
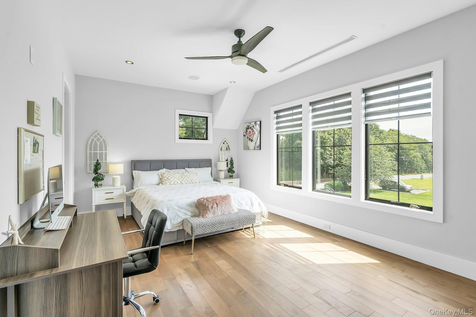
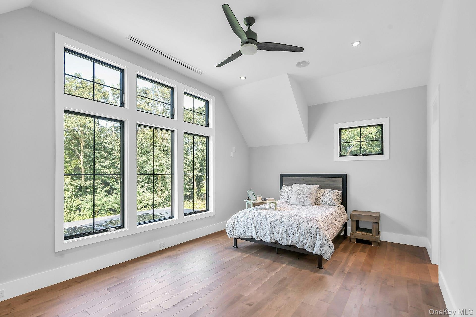
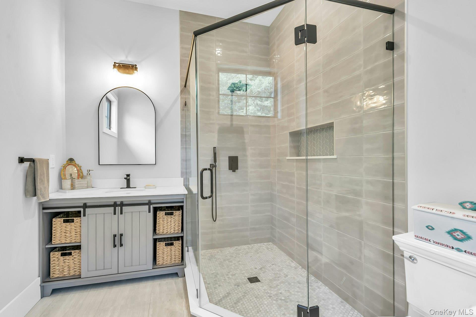
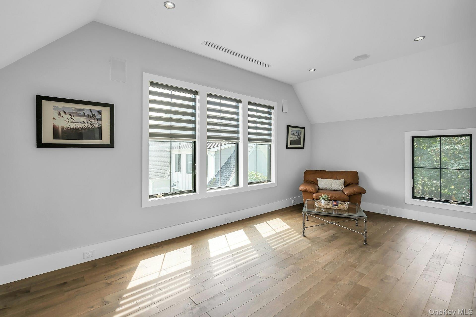
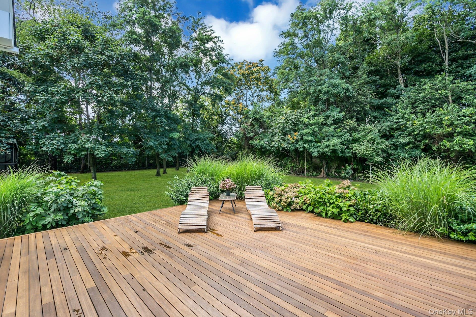
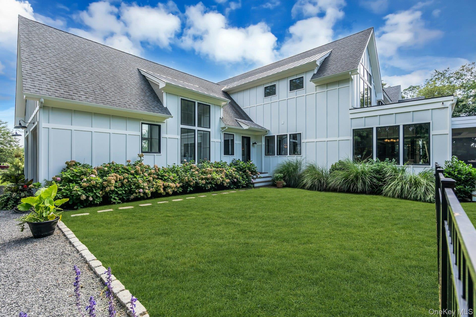
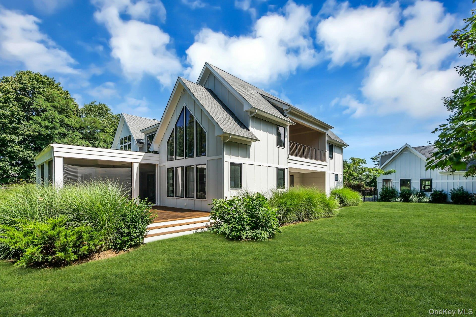
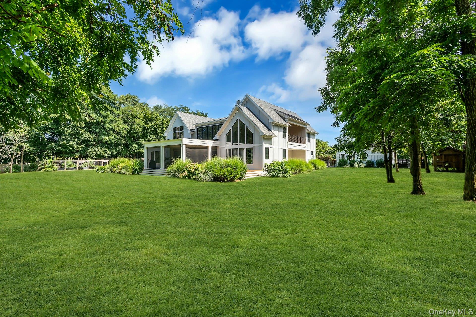
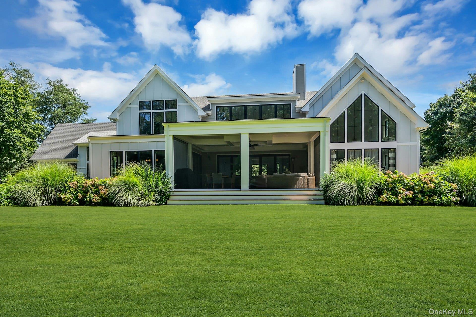
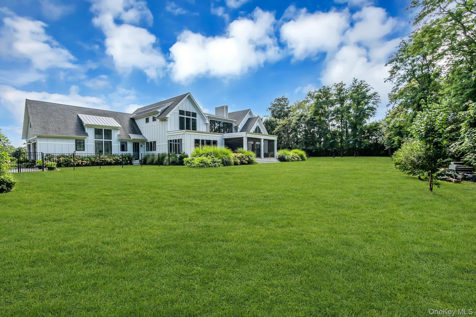
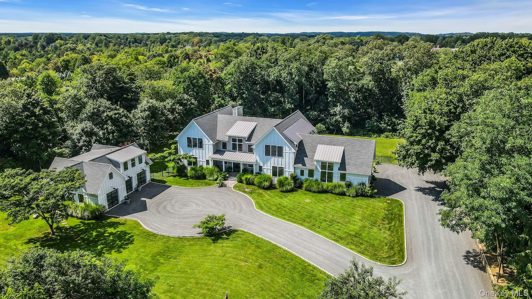
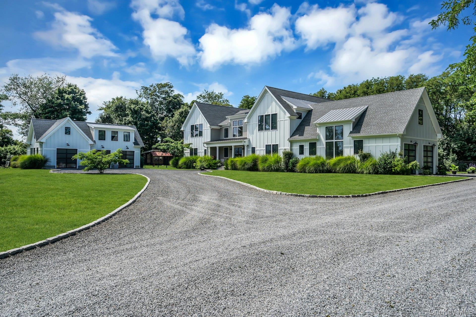
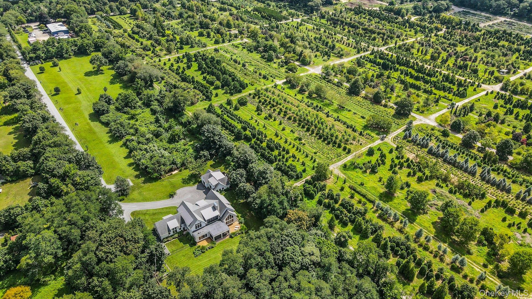
Nestled in a private woodland setting on Long Island's renowned North Fork, celebrated for its vineyards, farm stands, and coastal charm, this extraordinary builder's own custom-built modern Farmhouse, complete with 4-bedrooms and 4-full and 2-half baths, showcases an exceptional blend of luxury, innovation, and meticulous craftsmanship.

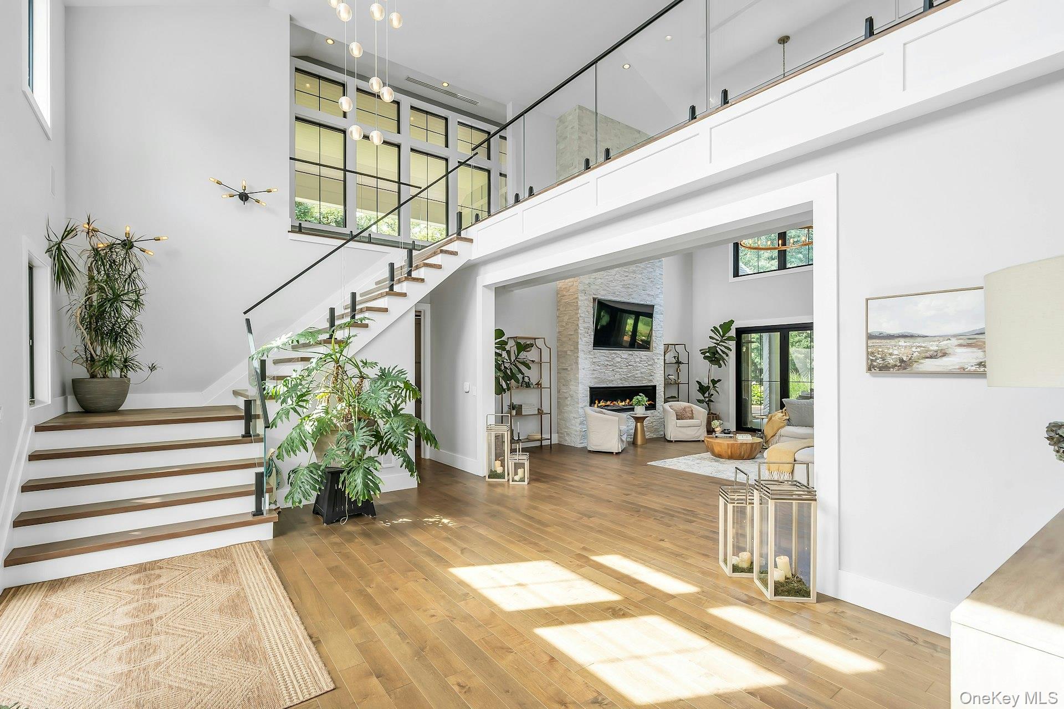
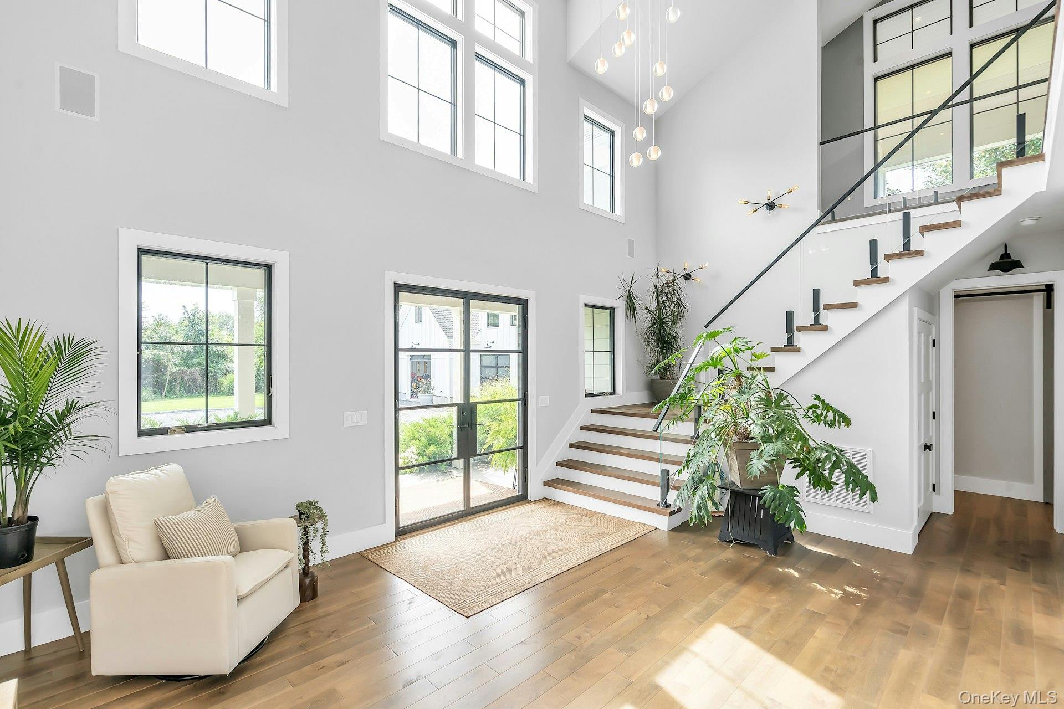
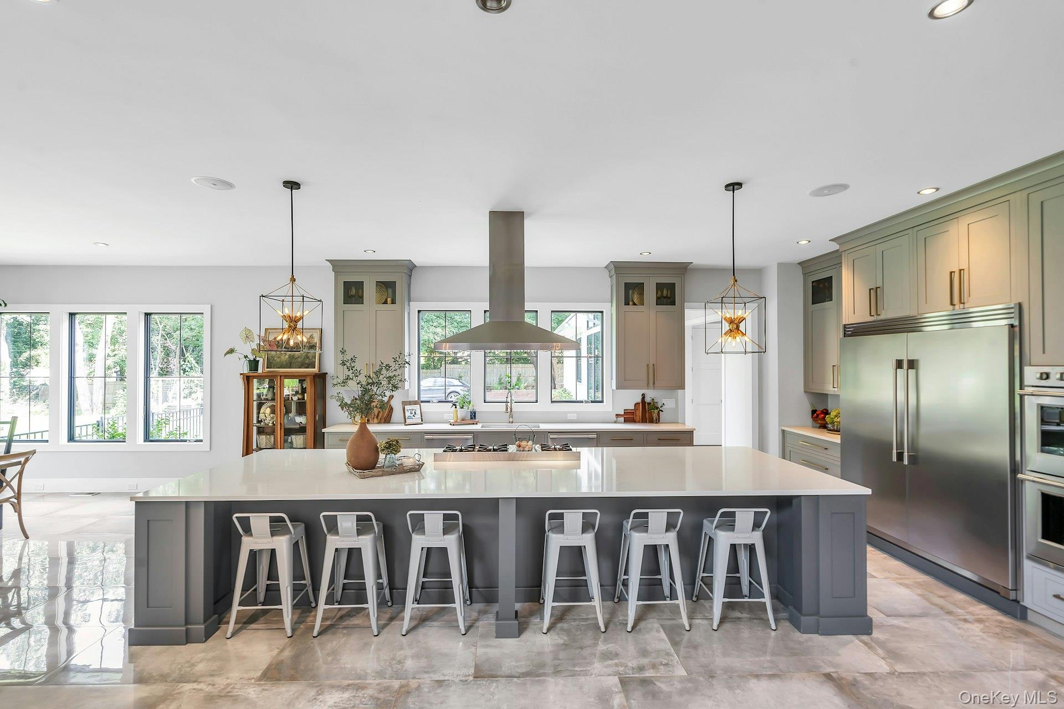
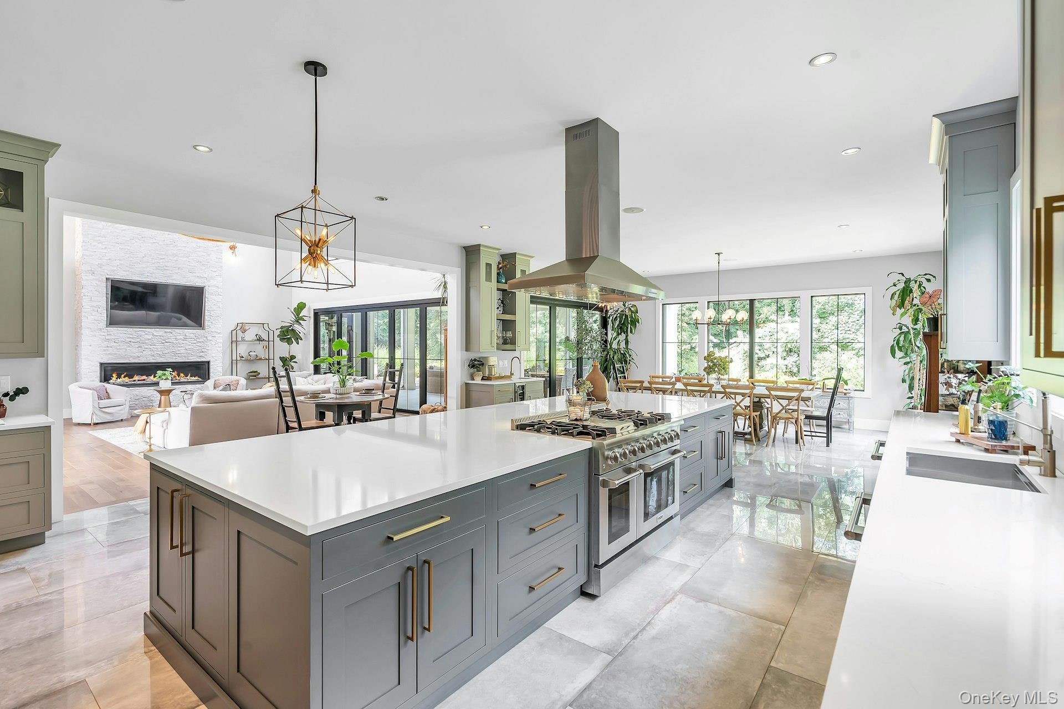
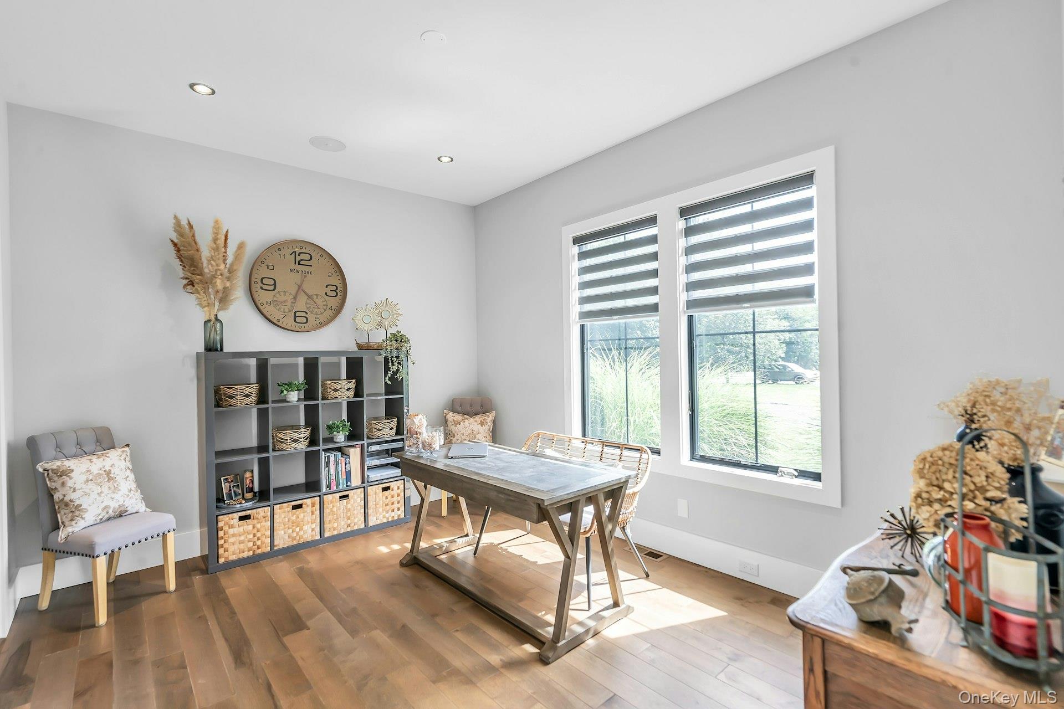
Inside, hardwood floors, custom Plain & Fancy inset maple cabinetry, and walls of glass create a sophisticated yet welcoming atmosphere. The showstopping chef's kitchen features a 48 in. Thor gas range, Frigidaire Professional appliances, a 66-in. refrigerator/freezer, double wall ovens, and 2 dishwashers. A dramatic 72 in. linear gas fireplace anchors the living area, while expansive accordion doors create a seamless connection to the outdoors.

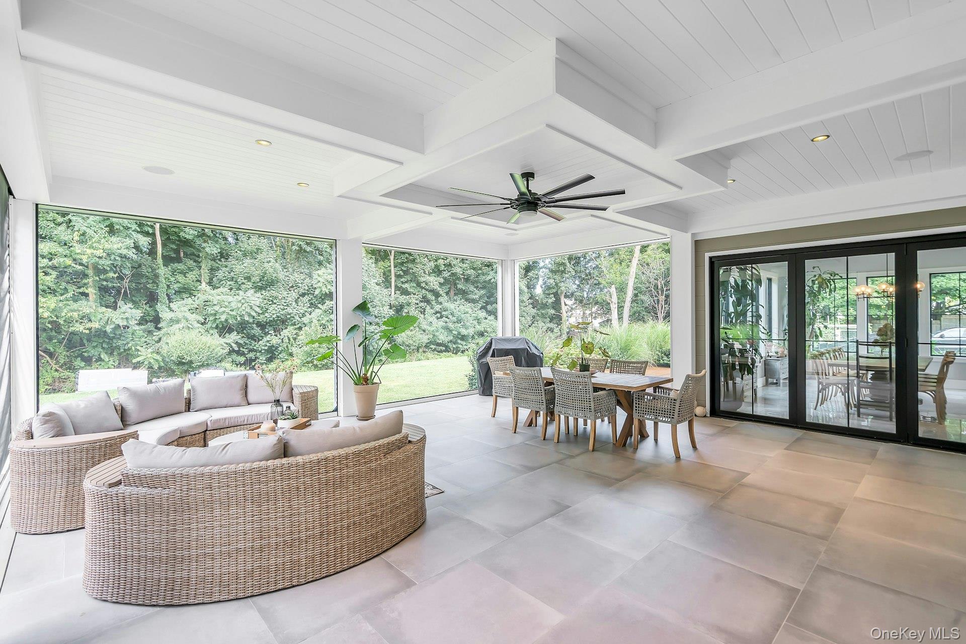
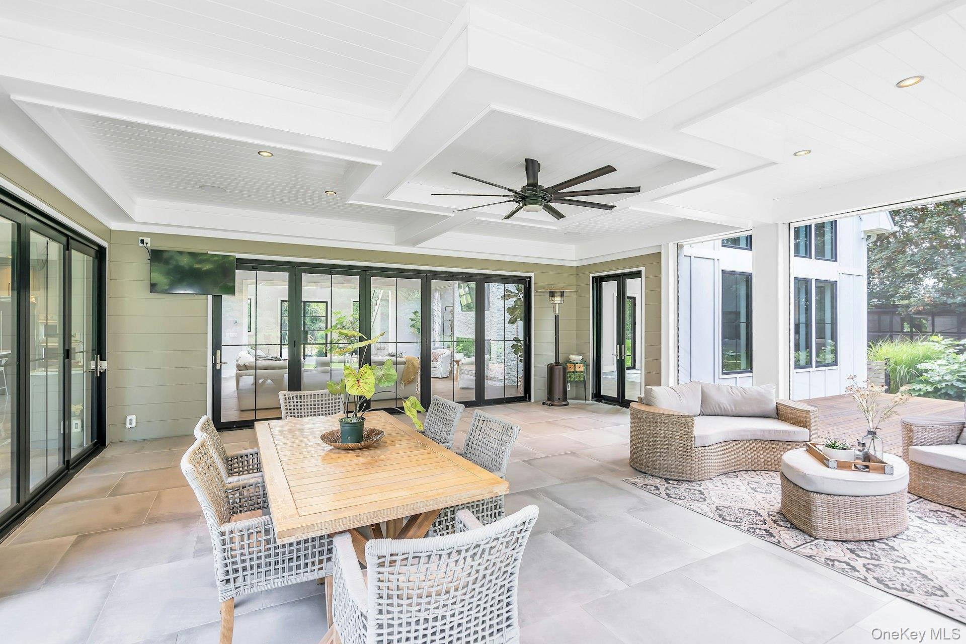
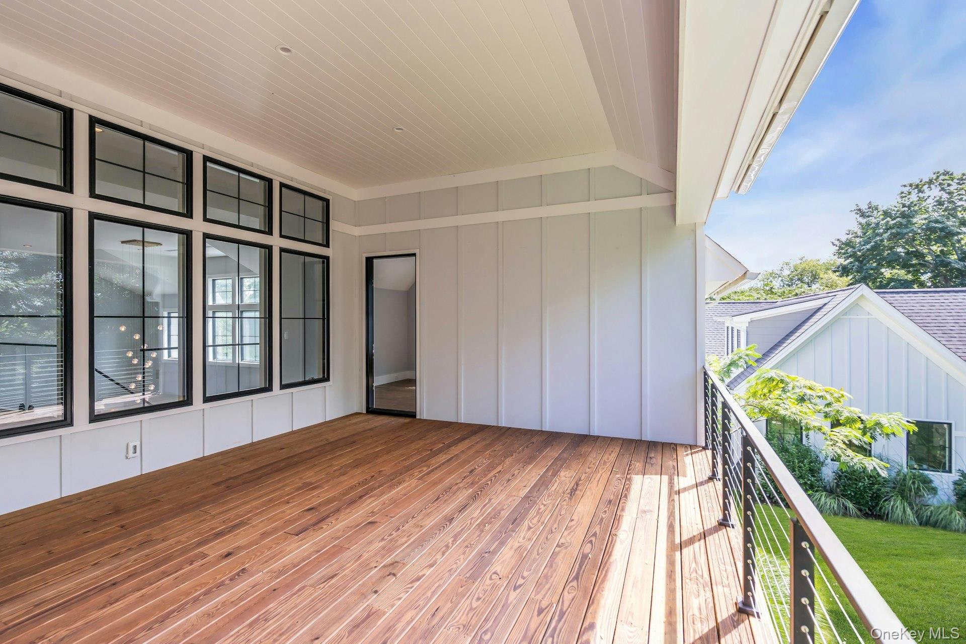
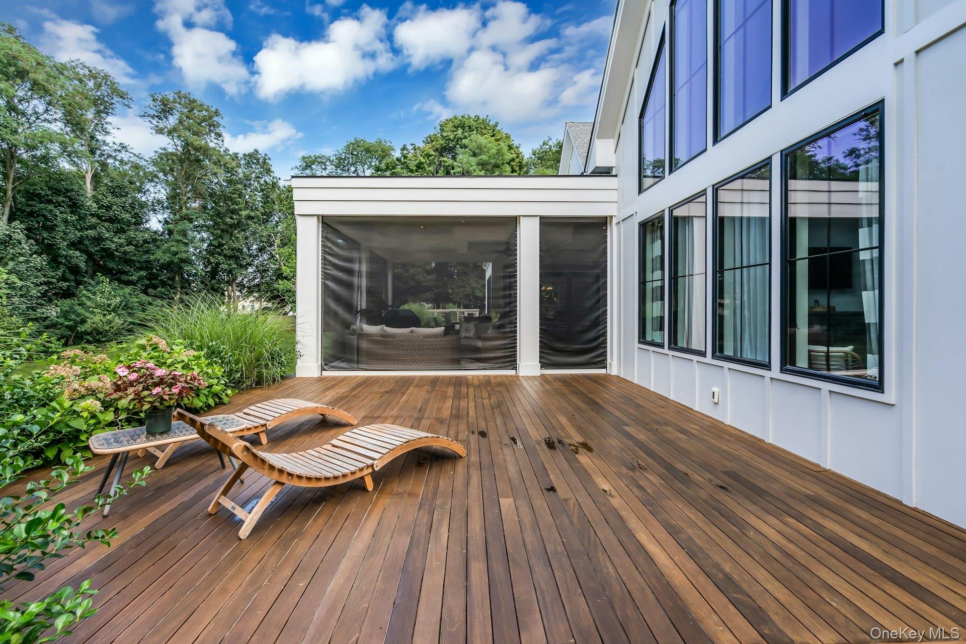
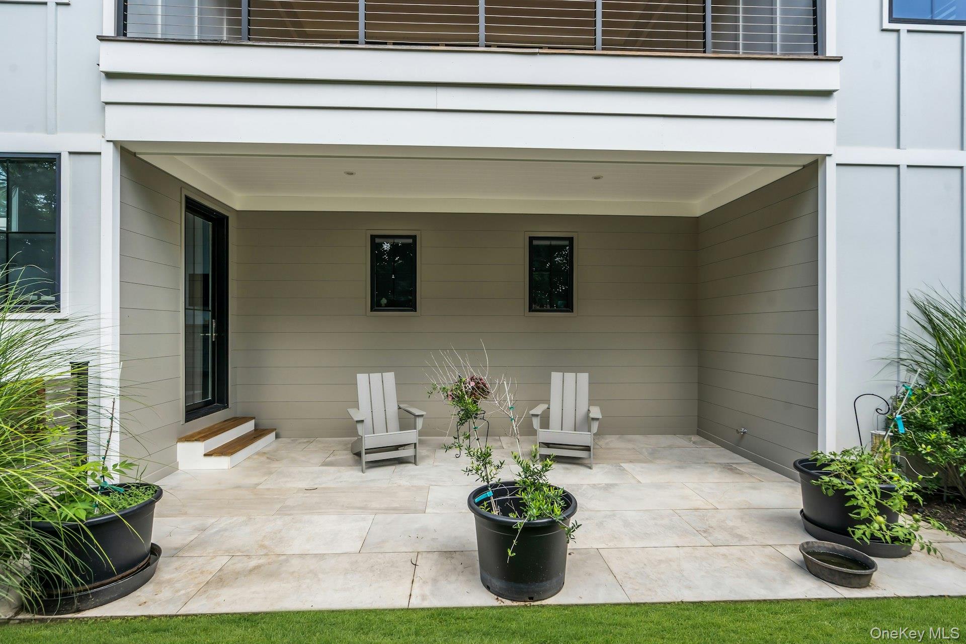
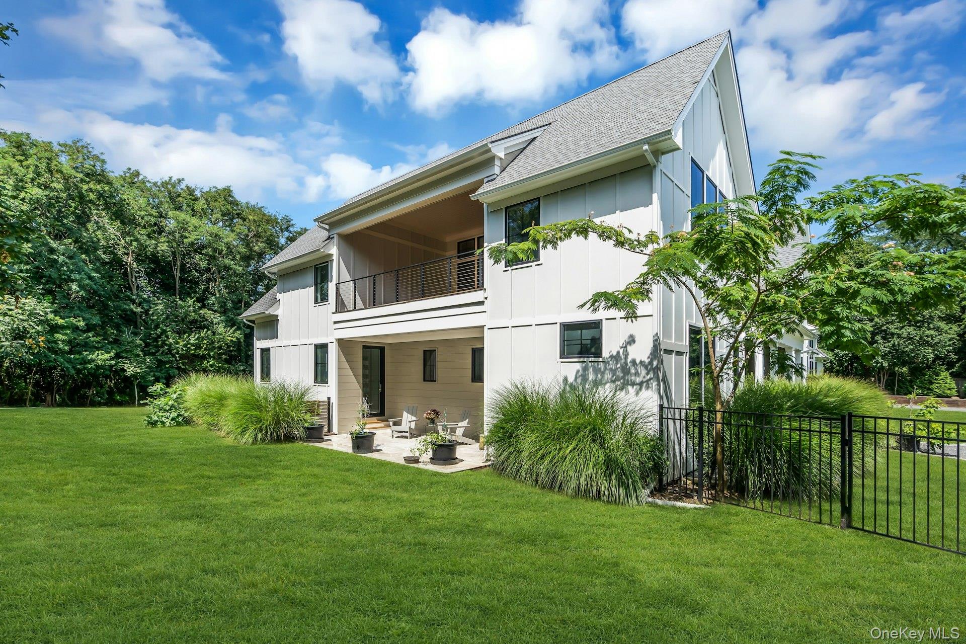
Designed for effortless entertaining, the property offers a 700 sq. ft. enclosed patio with retractable screens, mahogany decking, and an impressive 600 sq. ft. second-floor terrace.

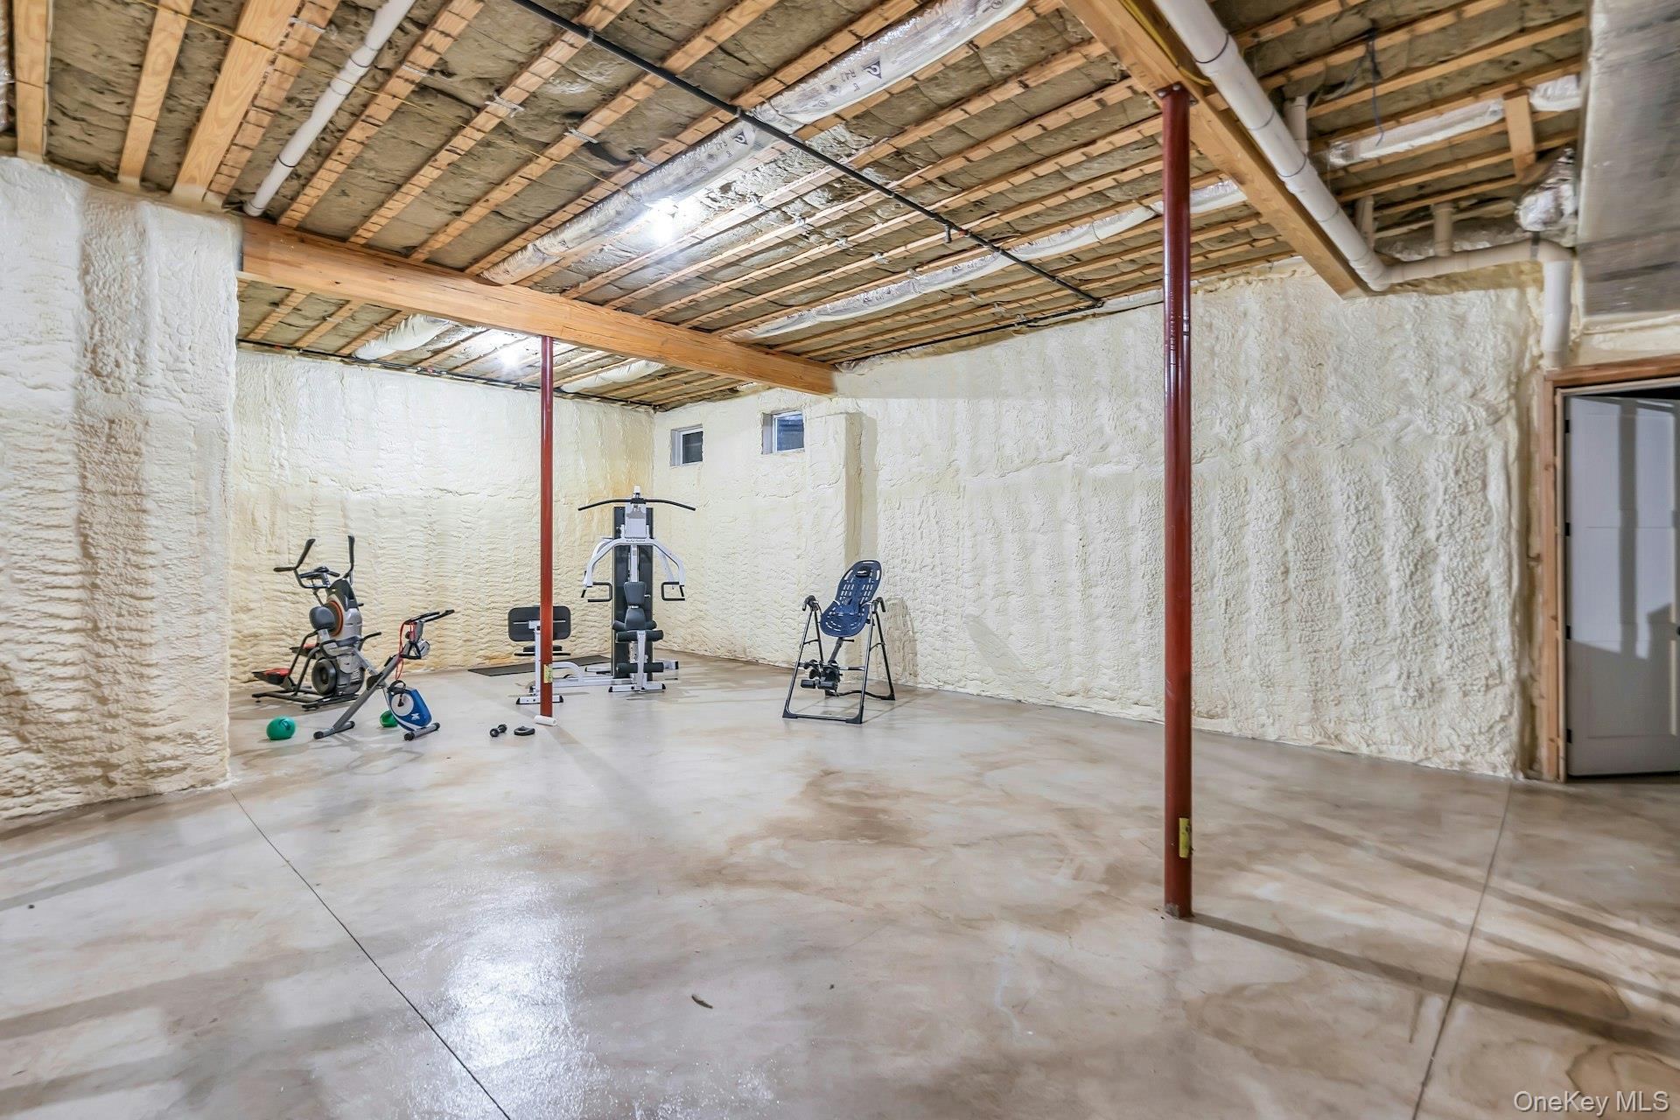
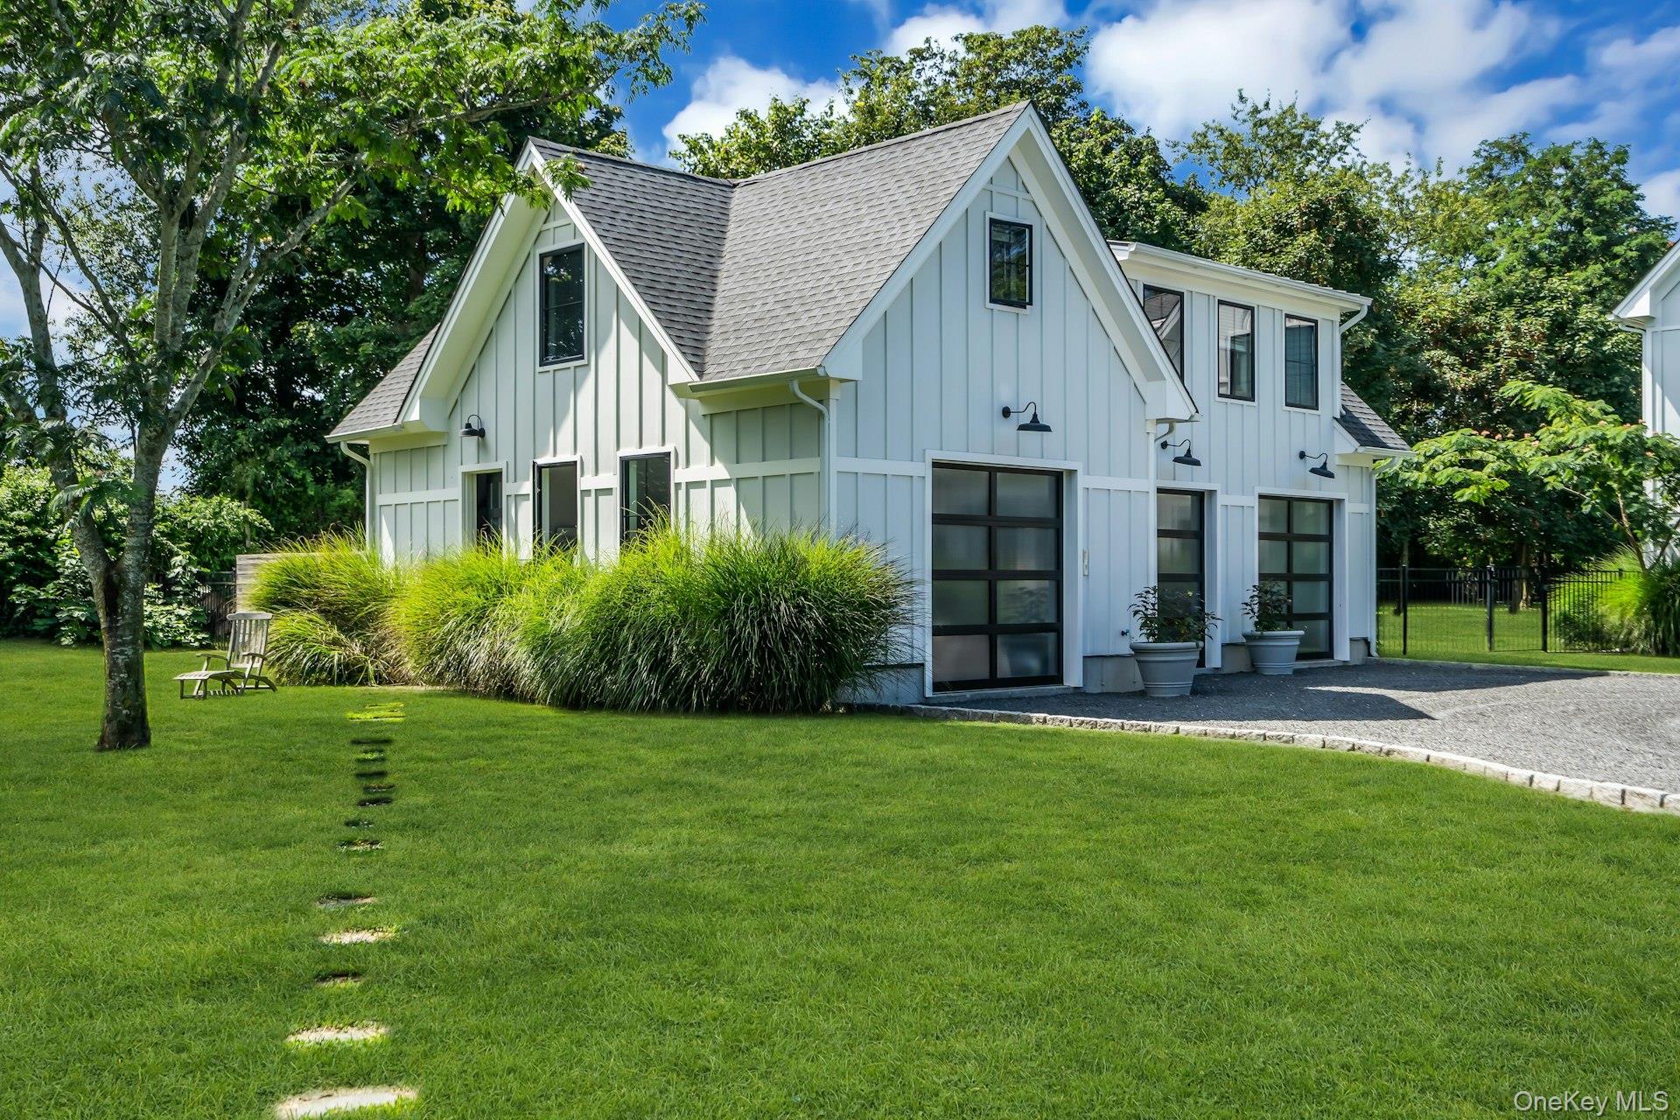
Exceptional amenities include geothermal heating, cooling, and water-heating technology; whole-house water filtration; Sonos speakers; Cat-6 wiring; central vacuum; a private irrigation well; and a 22kW Generac generator. The climate-controlled 2-car garage features soaring 25 ft. ceilings and striking glass-panel doors. A 13 ft. high basement offers exciting possibilities for future expansion, subject to applicable approvals.

Completing the property is a detached, climate-controlled 3-car garage with approximately 1,000 sq. ft. of finished space and a half bath, ideal as an artist's studio, creative workspace, or versatile flex area.

Pool Construction Underway. Designed for elevated outdoor living, this heated pool will feature a 6 ft. 6 in. deep end, 42 in. shallow end, saline water system, heat pump, and premium steel-wall vinyl liner. A generous 14 ft. wide step entry creates a distinctive, resort-style finish.

A truly rare North Fork offering, thoughtfully designed for luxurious everyday living, exceptional privacy, and unforgettable entertaining.

Amenities

Interior

Total Bedrooms:

4

Total Bathrooms:

6

Full Bathrooms:

4

Half Bathrooms:

2

Laundry Room:

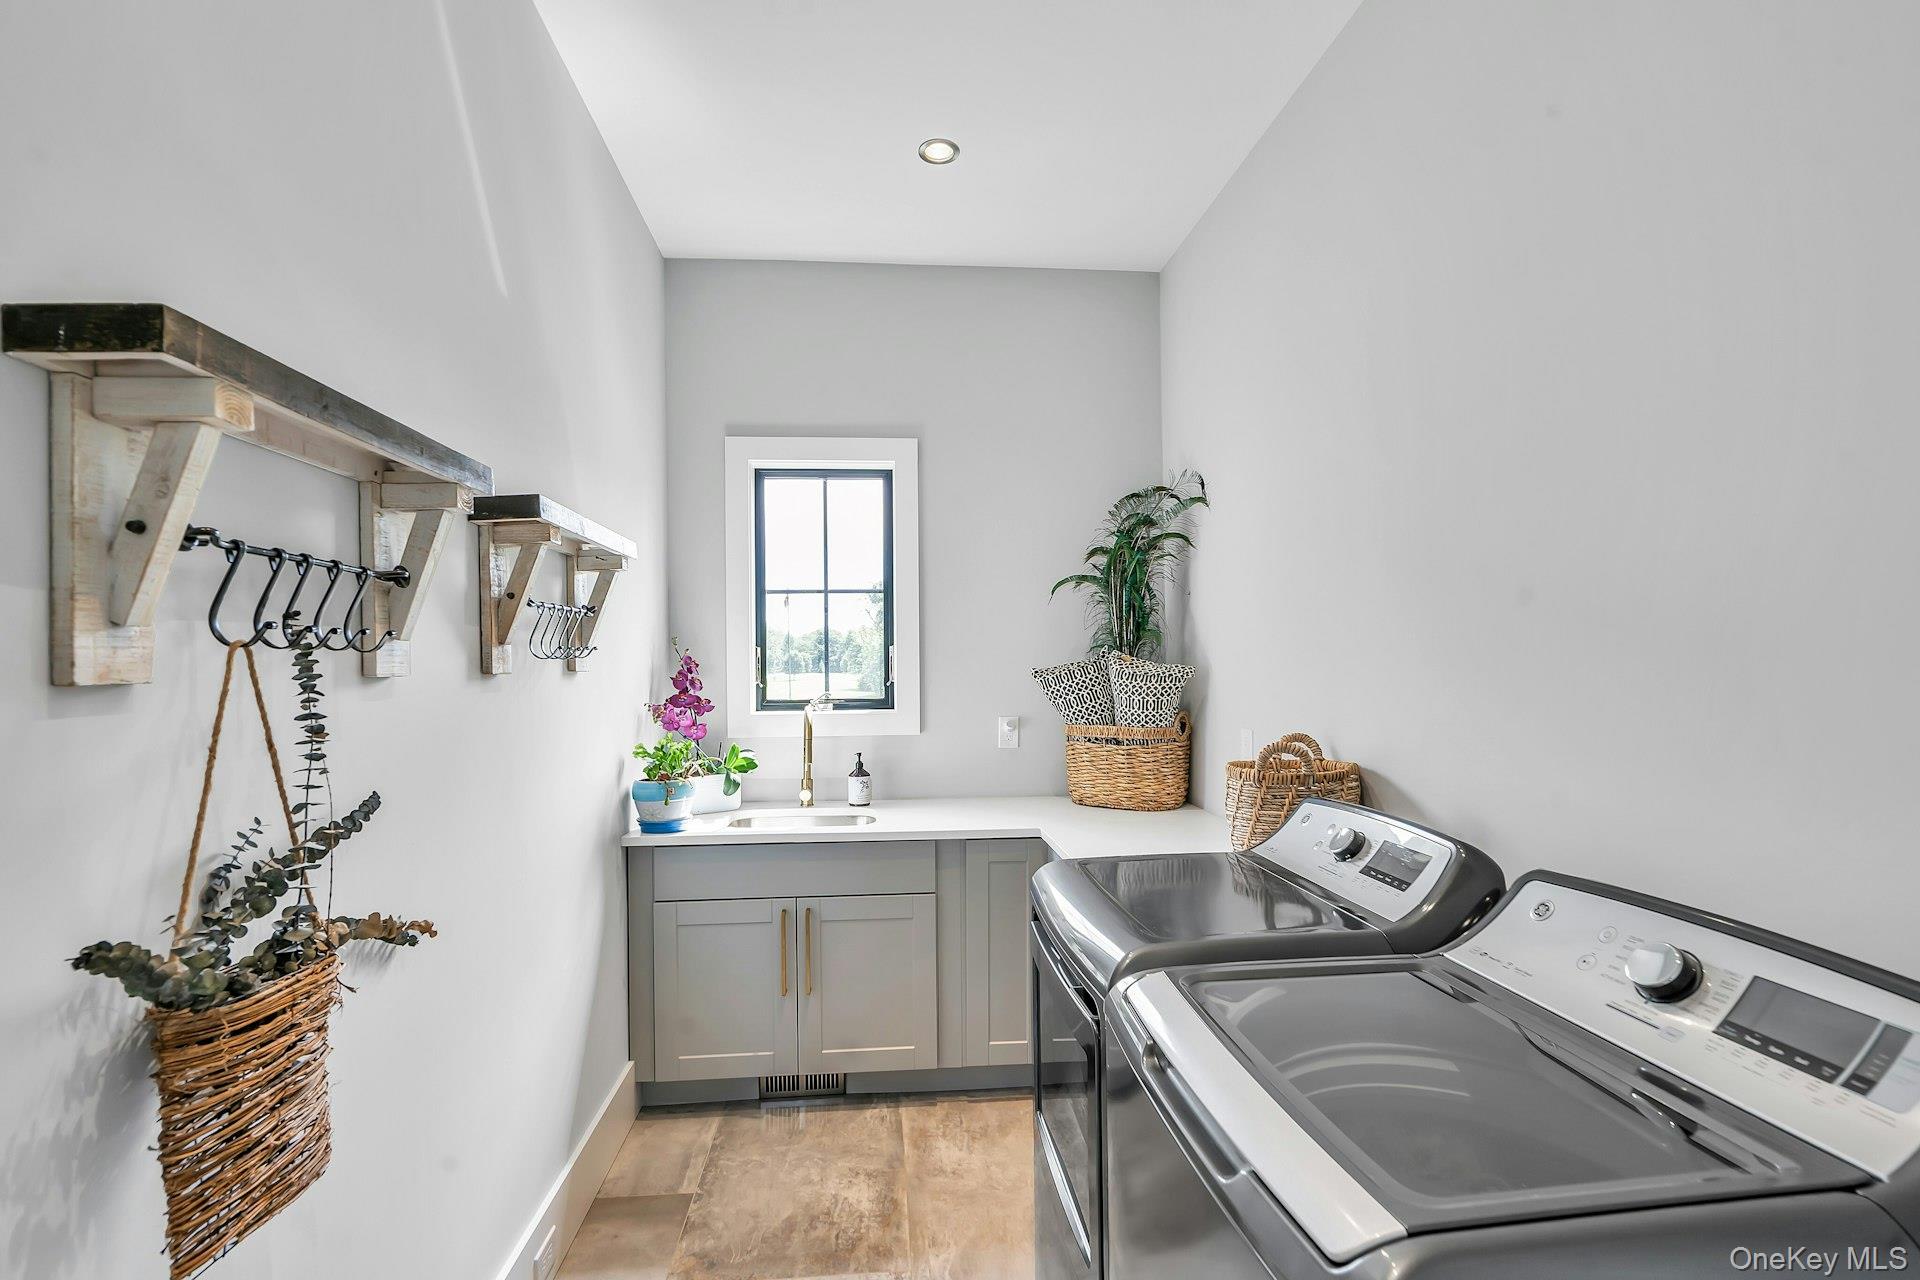
Laundry Room

Flooring:

Wood

Fireplace:

Family Room

Appliances:

Convection Oven, Dishwasher, Oven, Refrigerator, Stainless Steel Appliance(s)

Other Interior Features:

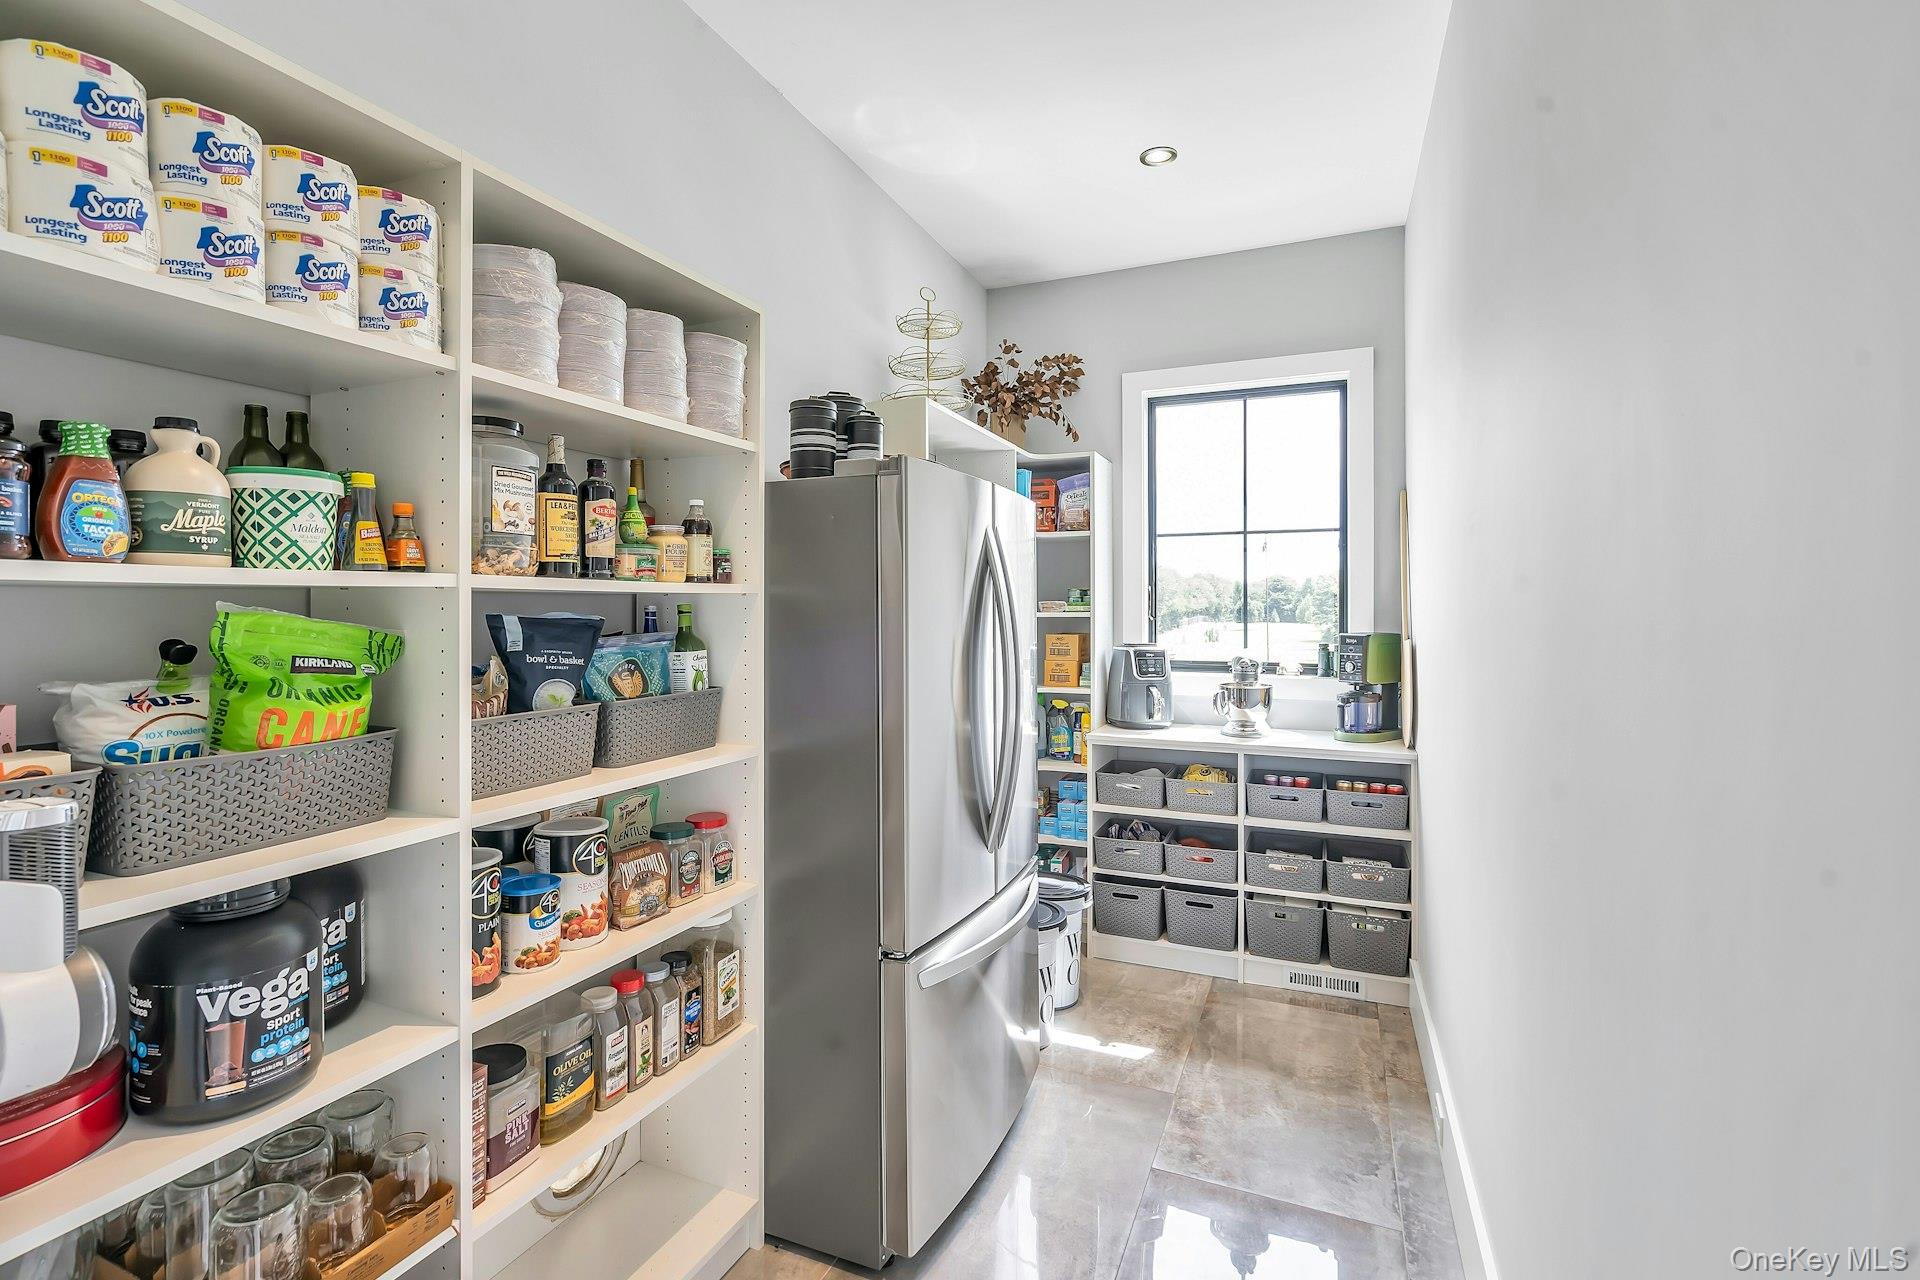
First Floor Bedroom, First Floor Full Bath, Built-in Features, Cathedral Ceiling(s), Ceiling Fan(s), Central Vacuum, Chandelier, Chefs Kitchen, Crown Molding, Double Vanity, Dry Bar, Eat-in Kitchen, Entrance Foyer, High Ceilings, High Speed Internet, His and Hers Closets, Kitchen Island, Open Floorplan, Open Kitchen, Pantry, Primary Bathroom, Master Downstairs, Quartz/Quartzite Counters, Recessed Lighting, Speakers, Walk-In Closet(s), Washer/Dryer Hookup, Wired for Sound

Exterior & Building

Stories:

2

Garage Space:

5.0

Water Source:

Public

Utilities:

Electricity Connected, Water Connected

Parking Features:

Driveway, Garage

Heat Type:

Geothermal

Air Conditioning:

Central Air

Sewer:

Cesspool

Security Features:

Security Gate, Security System

Financial Details

Sales Price:

$3,250,000

Real Estate Tax:

$35,396/yr

Area & Lot

Status:

FOR_SALE

Living Space:

5,110 Sq.Ft.
Total Area:

6,106 Sq.Ft.

Lot Size:

2.41 Acres

MLS® ID:

1051138

Type:

Residential

Year Built:

2020

Architecture Styles:

Modern

School Info

Elementry School:

Roanoke Avenue School

Middle School:

Riverhead Middle School

High School:

Riverhead Senior High School

School District:

Riverhead
image

Schedule a Showing

I would love to show you my beautiful property. Please select your preferred date and time below. I will be in touch shortly to confirm your appointment.

Schedule a Showing

We would love to show you our beautiful property. Please select your preferred date and time below. An agent will be in touch shortly to confirm your appointment.

Thank you for your interest in 712 Hubbard Avenue, Aquebogue, NY 11901. We are reviewing your request and will be in touch shortly!

Mortgage Calculator

Estimate your monthly mortgage payment, including the principal and interest, property taxes, and HOA. Adjust the values to generate a more accurate rate.

All estimates are provided for informational purposes only. Actual amounts may vary.
$0,000 Your Payment 20 15 65
$0,000 Your Payment

Work with Kelly

Kelly pays close attention to every detail and takes pride in providing her clients with an unwavering dedication to their best interests through the highest level of confidential, personal, and professional service.

Let's Connect